
Structural Design
Providing structural services across Australia
Calculations That Hold Up on Site
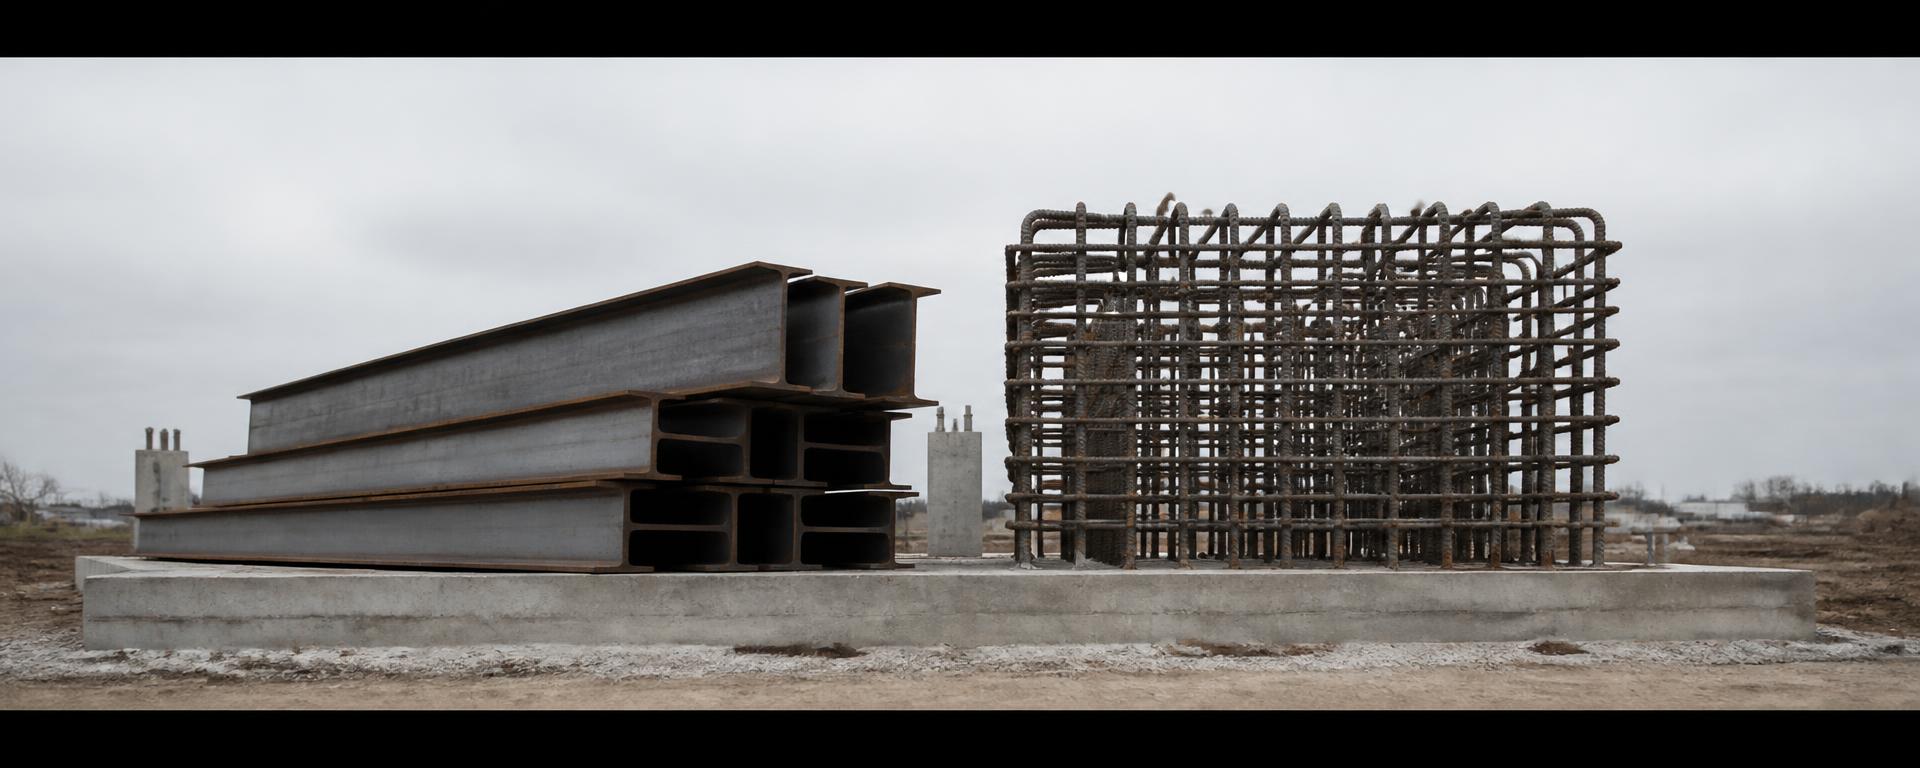
Materials and Load Cases We Cover
Design work shifts considerably depending on what a structure is made of and what it has to resist.
- 01
Structural steel design. We size steel members for bending, shear, axial load and deflection, then check each connection carries what the frame delivers into it. Resolving connection capacity at design stage avoids the guesswork that otherwise lands on the fabricator.
- 02
Reinforced concrete and footing design. We design slabs, footings, beams and retaining structures around the soil classification and loads specific to the site. Where a geotechnical report exists we work to it, and where one doesn't, we'll tell you if it's needed.
- 03
Timber and aluminium structures. Timber framing, portal frames, pergolas and aluminium structures each behave differently under load, and we design them accordingly. Connection detailing matters as much as member size in lighter structures.
- 04
Wind loading and site classification. We assess wind region, terrain category and shielding to establish the loads a structure actually has to resist. Getting this right early prevents an over-conservative design that costs more to build than it needs to.
It sets the size, material and arrangement of every load-bearing element in a build, from footings and slabs through to beams, columns and connections. It also establishes the loads the structure has to resist, including wind, so each member is sized against real conditions rather than assumptions.